Semi-Custom Floor Plans
We invite you to bring customization home. Twelve base plans, three exterior styles each — Farmhouse, Modern, and Traditional.
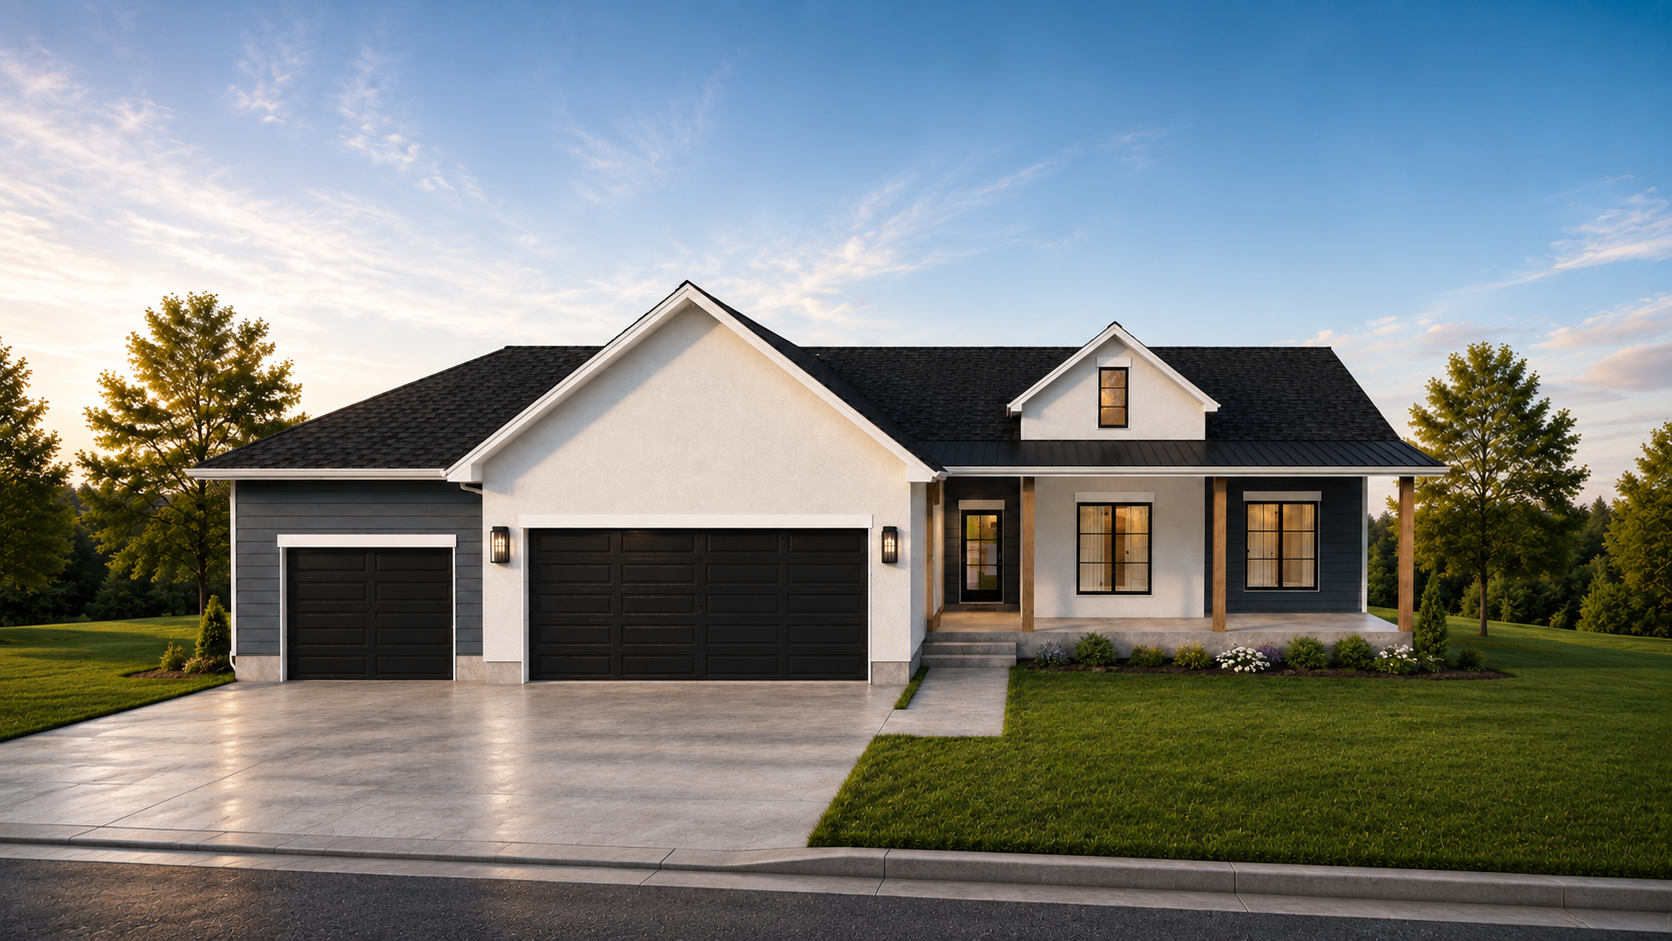
3,163 sq ft · 6 bed · 3 bath · 3-car garage
Farmhouse · Modern · Traditional
View plan →
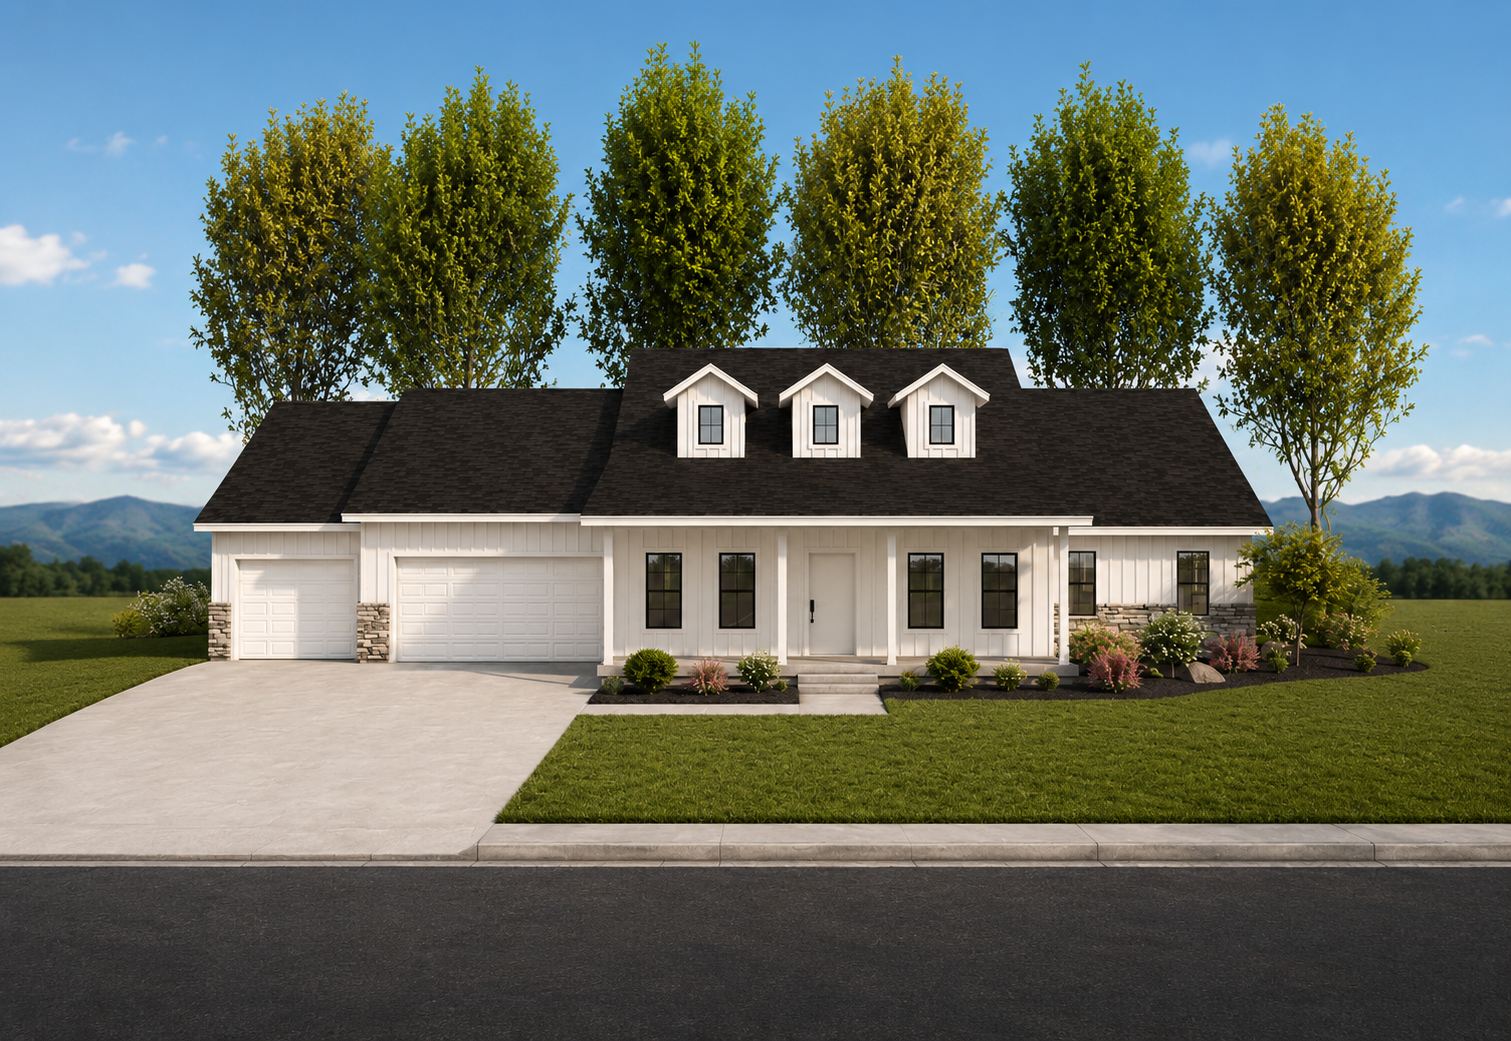
3,255 sq ft · 6 bed · 3 bath · 3-car garage
Traditional
View plan →
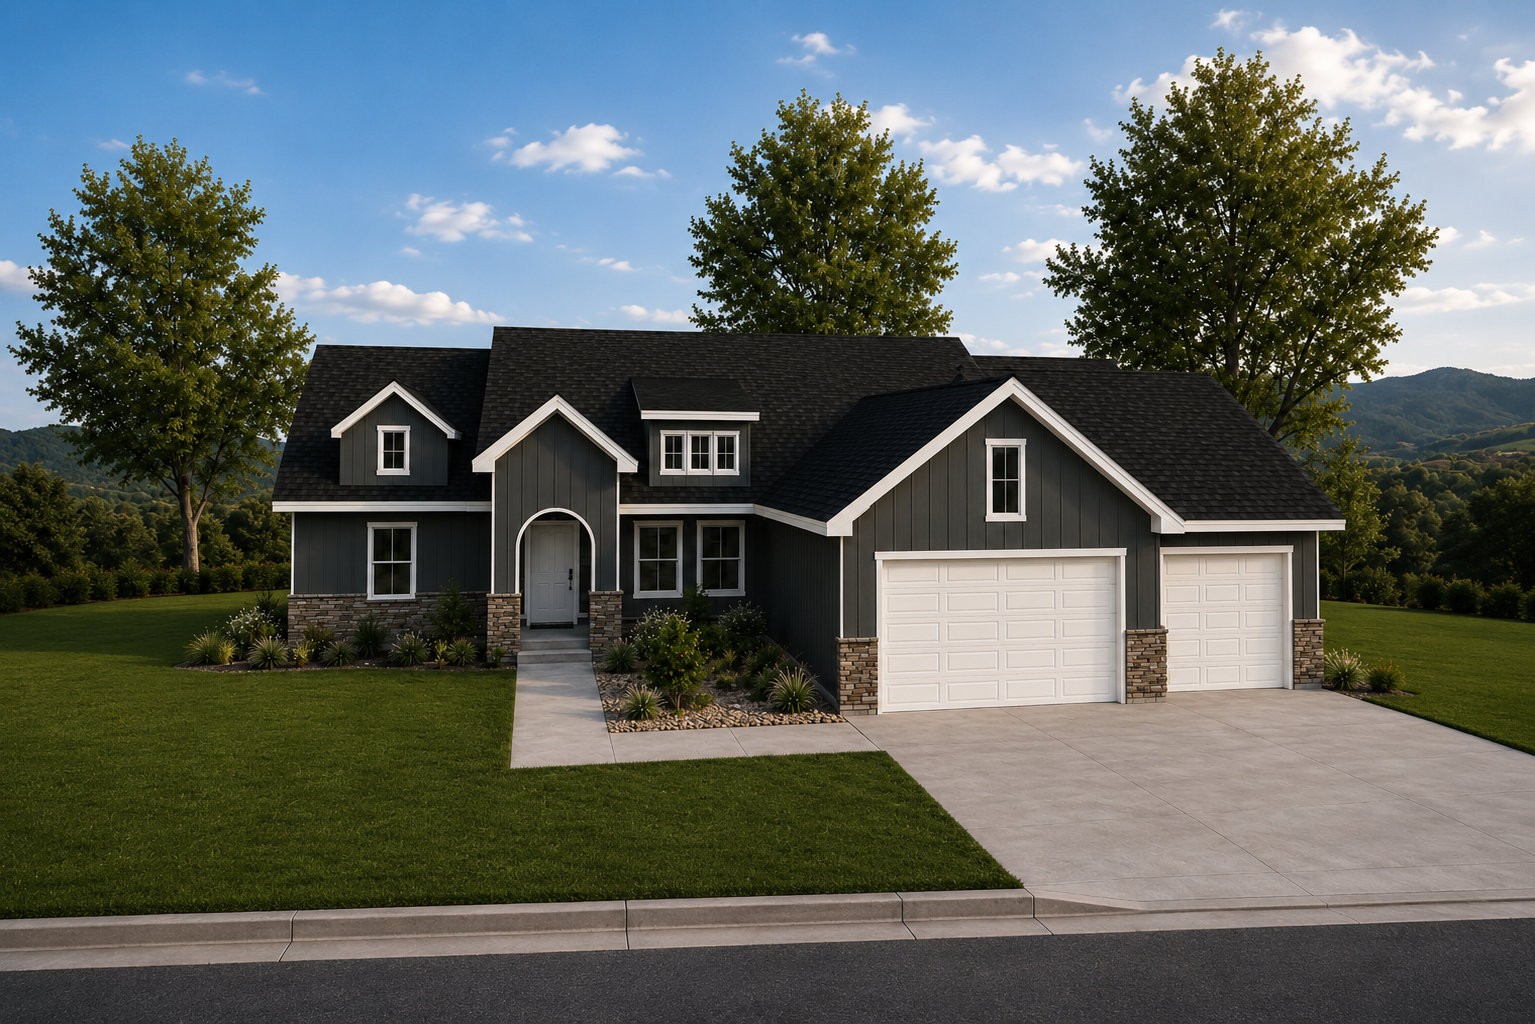
3,450 sq ft · 6 bed · 3 bath · 3-car garage
Traditional
View plan →
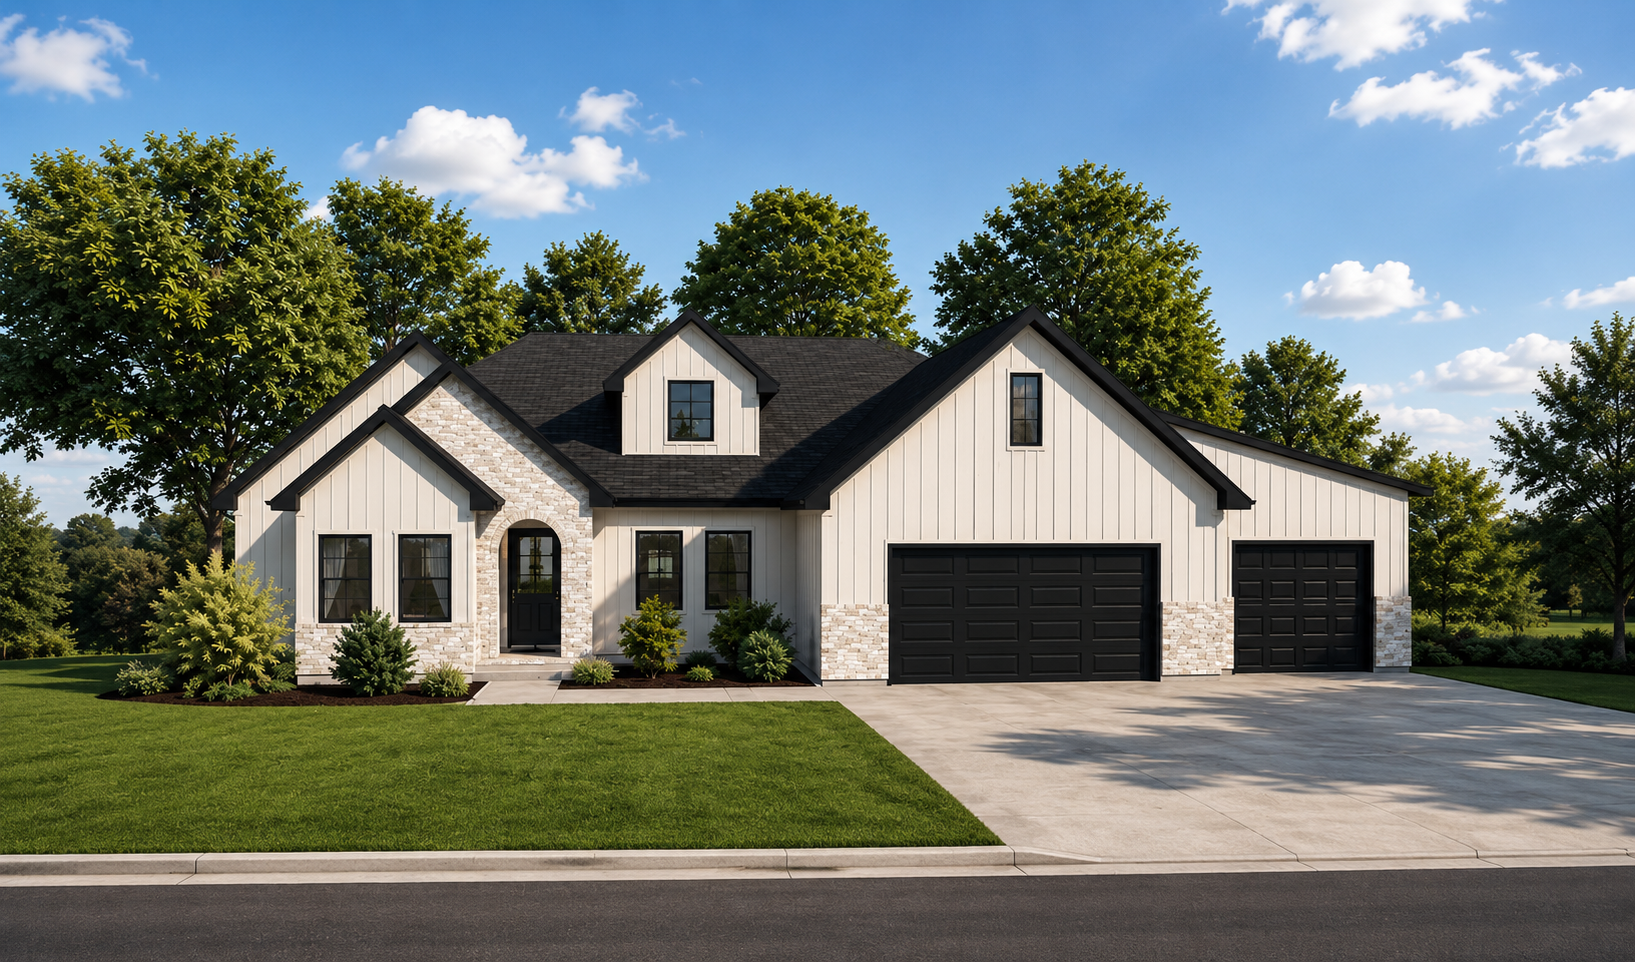
3,430 sq ft · 6 bed · 3 bath · 3-car garage
Traditional
View plan →
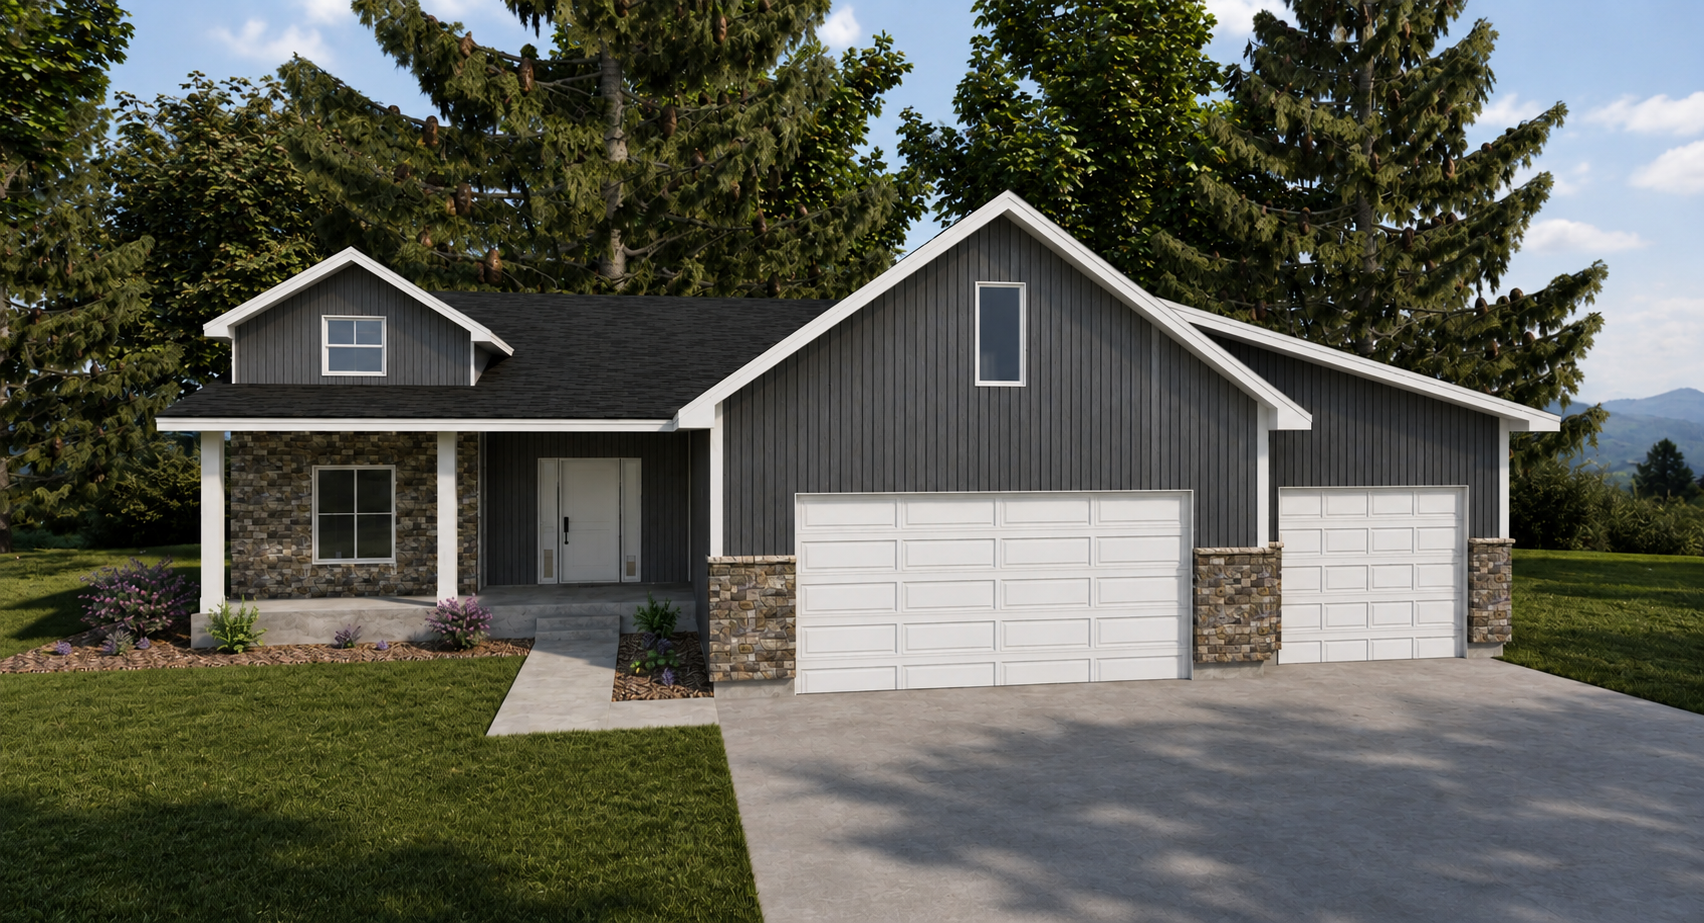
2,822 sq ft · 6 bed · 3 bath · 3-car garage
Traditional
View plan →
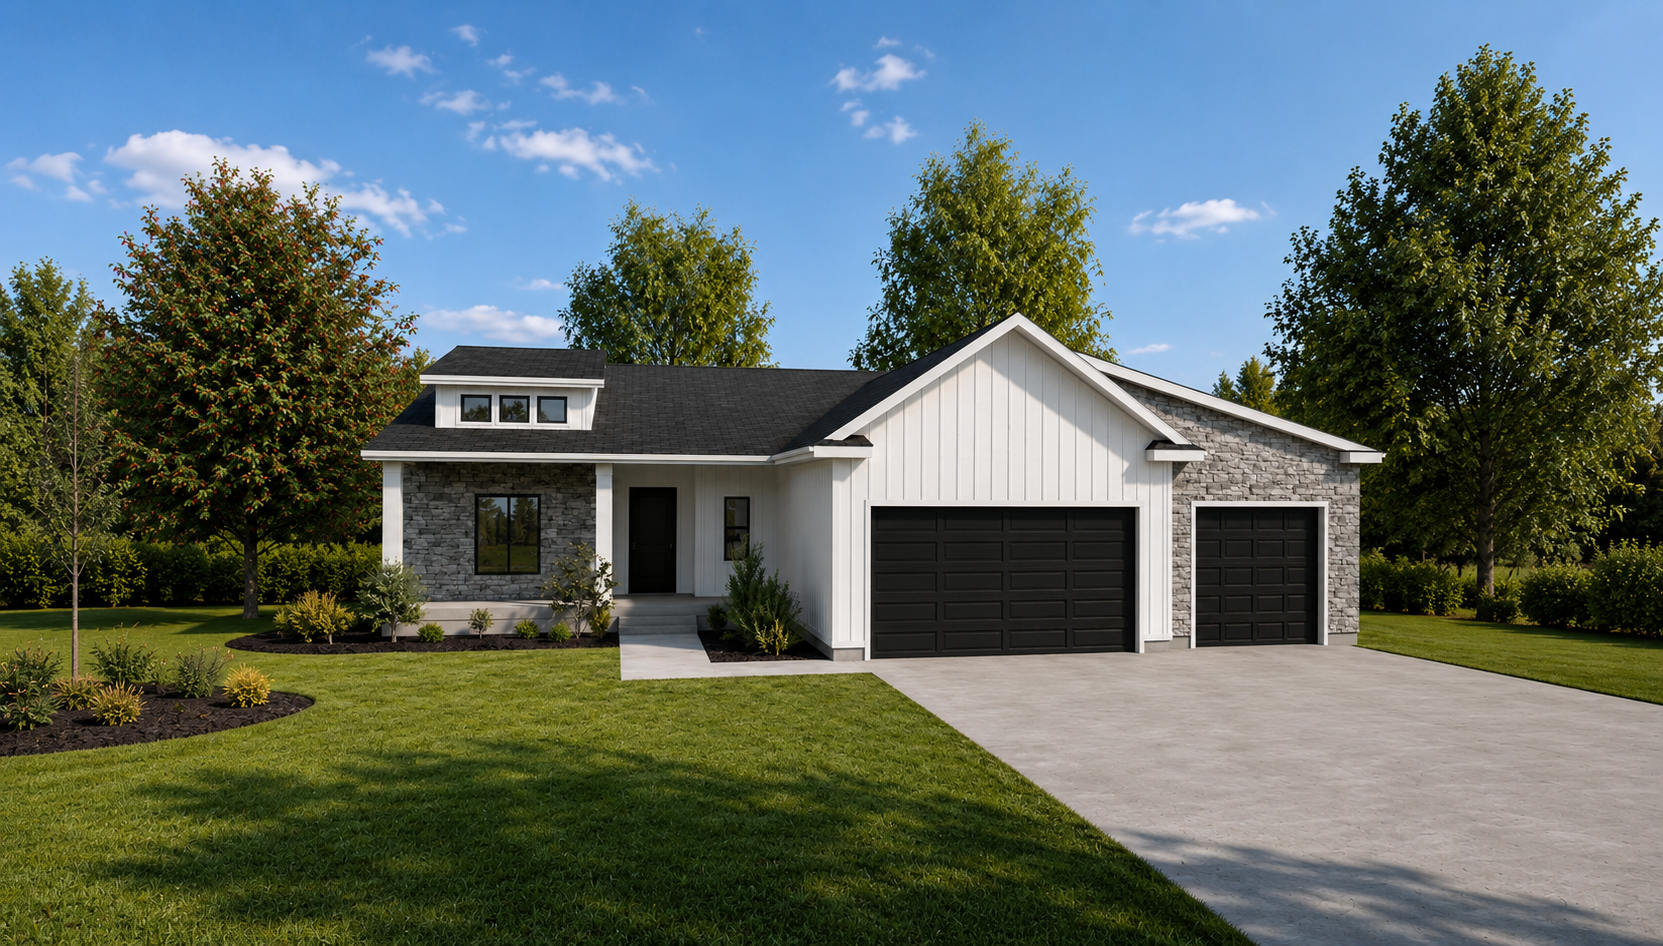
3,175 sq ft · 6 bed · 3 bath · 3-car garage
Traditional
View plan →
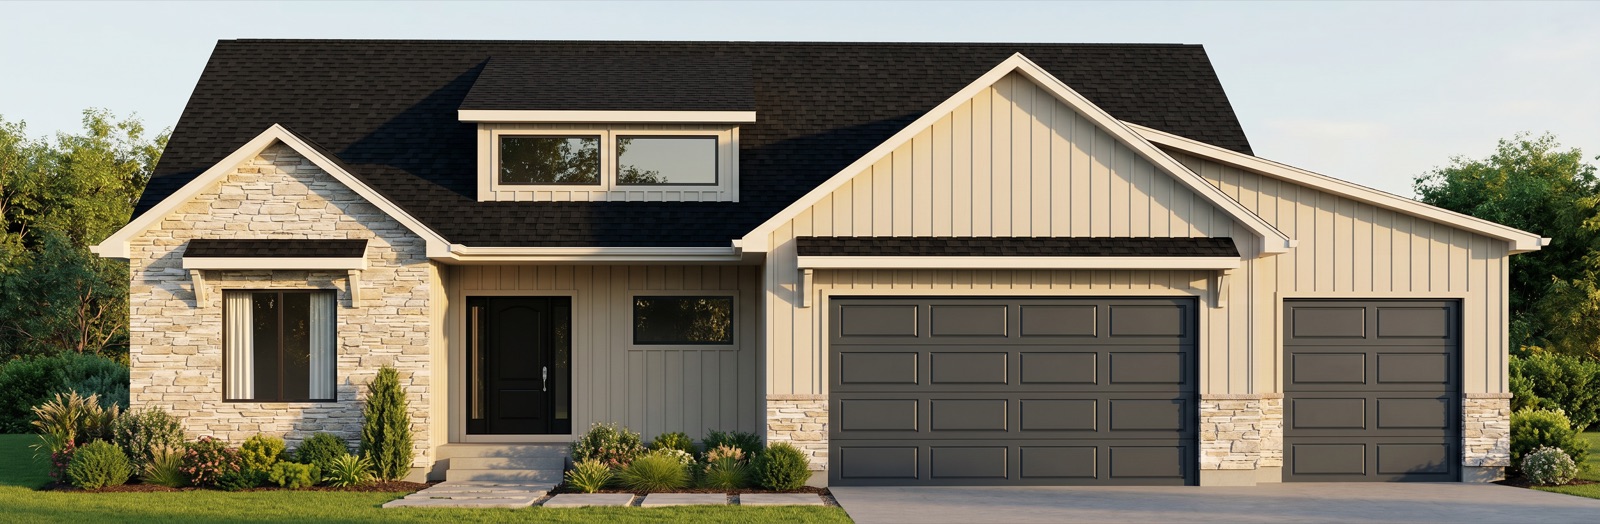
3,433 sq ft · 6 bed · 3 bath · 3-car garage
Traditional
View plan →
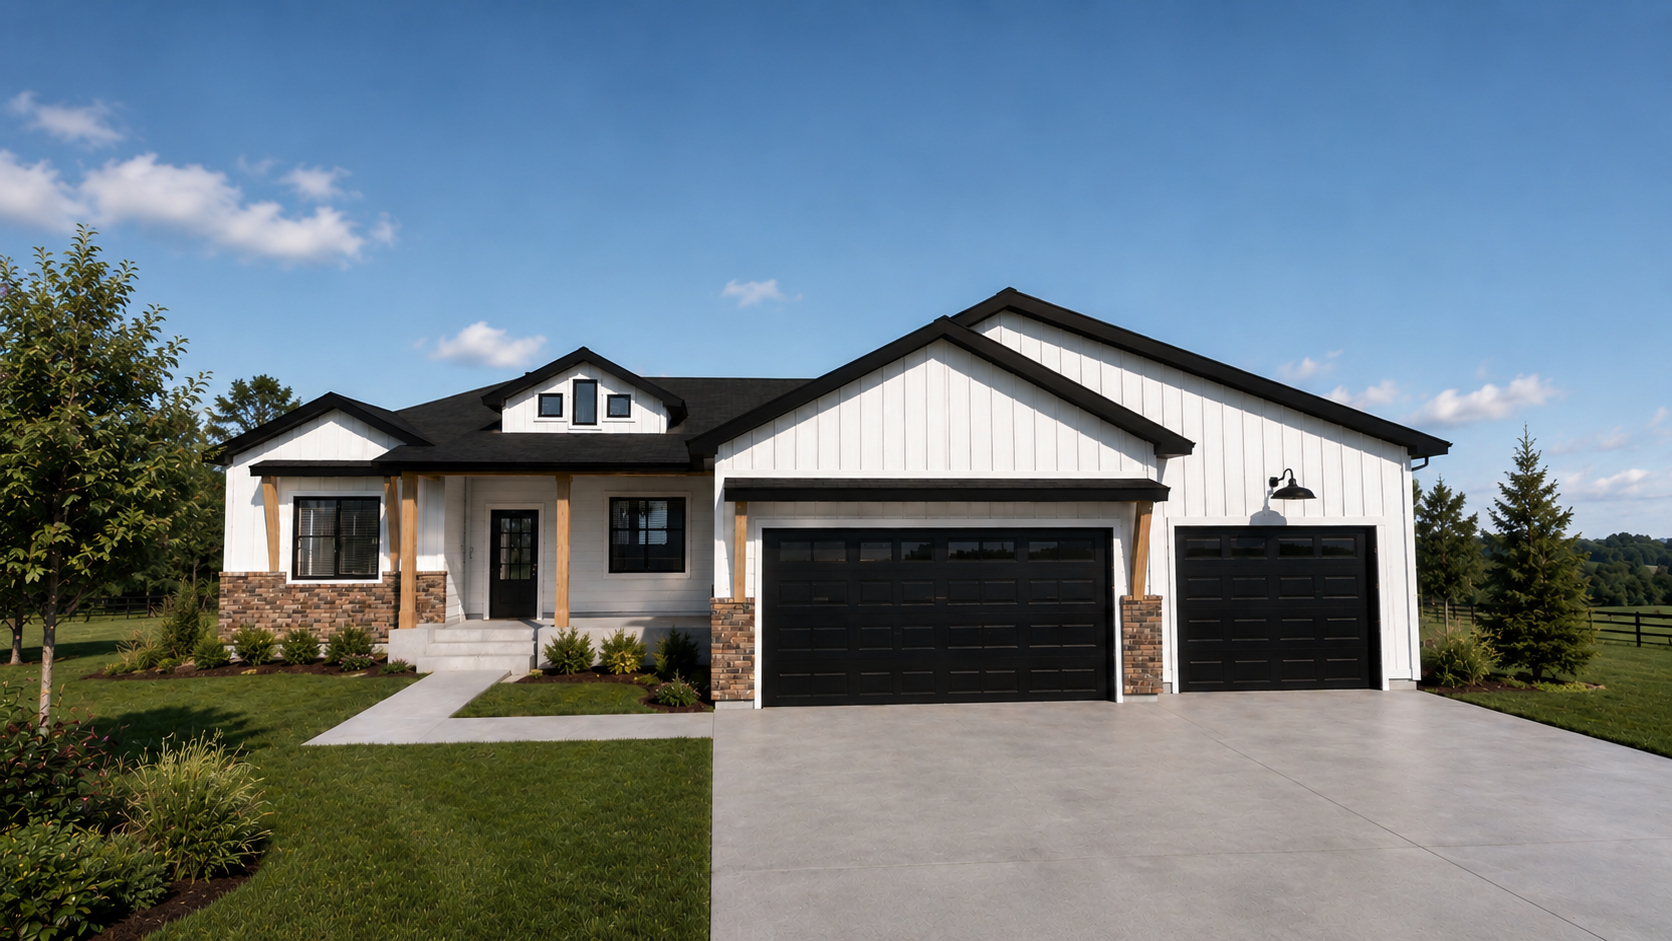
3,211 sq ft · 6 bed · 3 bath · 3-car garage
Farmhouse · Modern · Traditional
View plan →
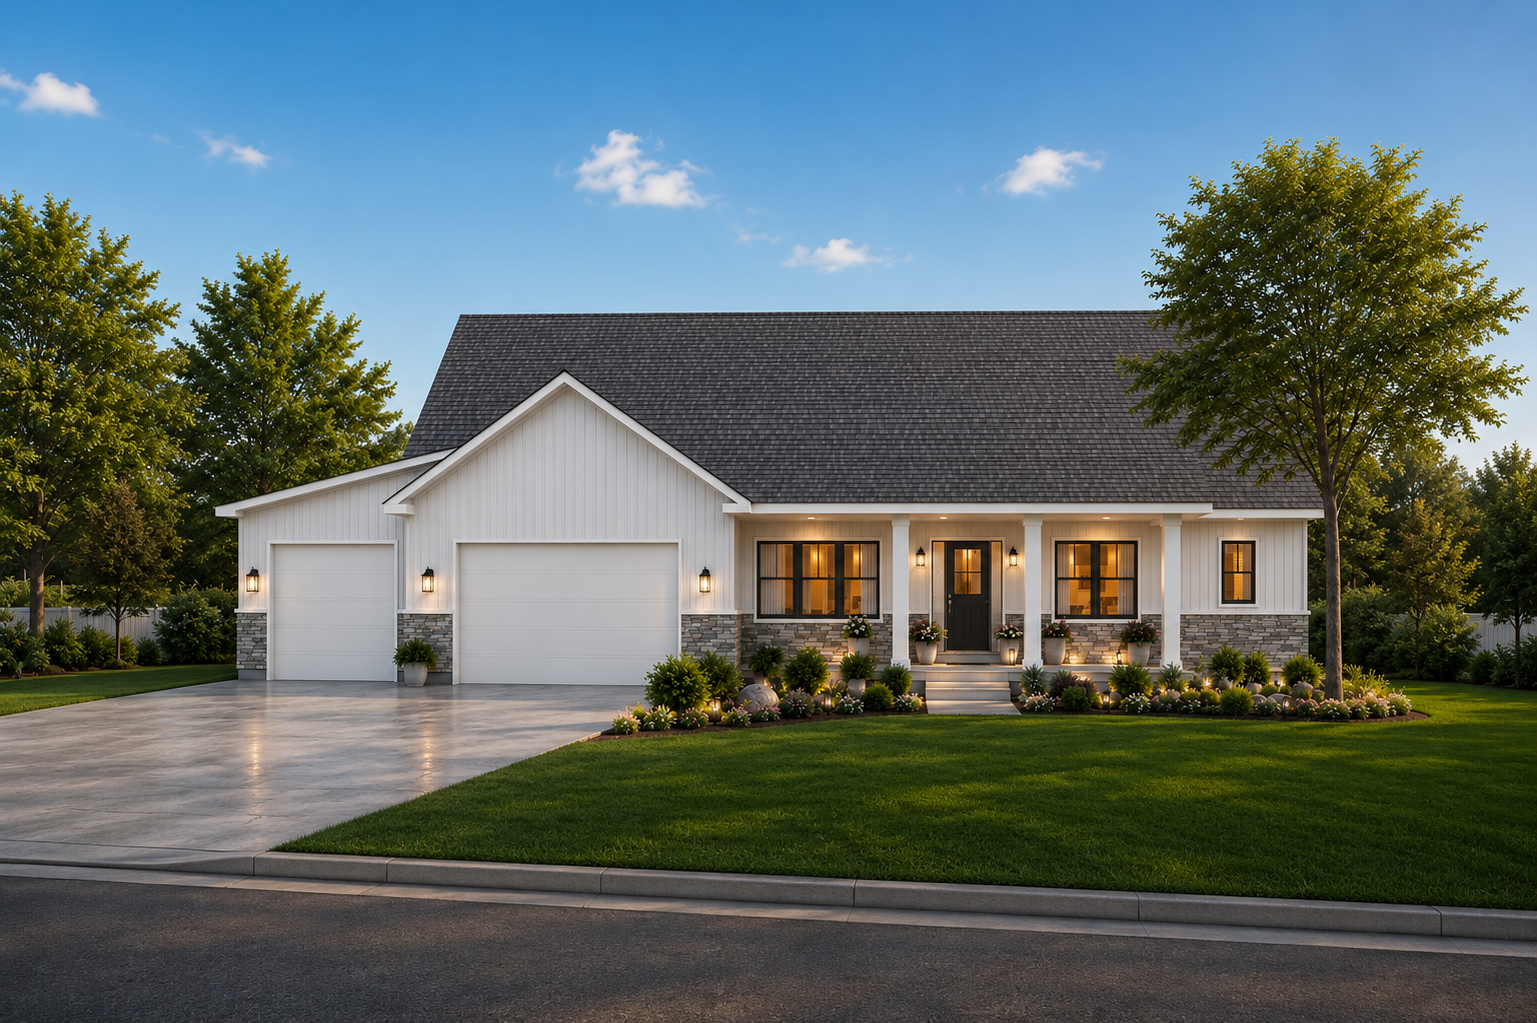
3,132 sq ft · 6 bed · 3 bath · 3-car garage
Traditional
View plan →
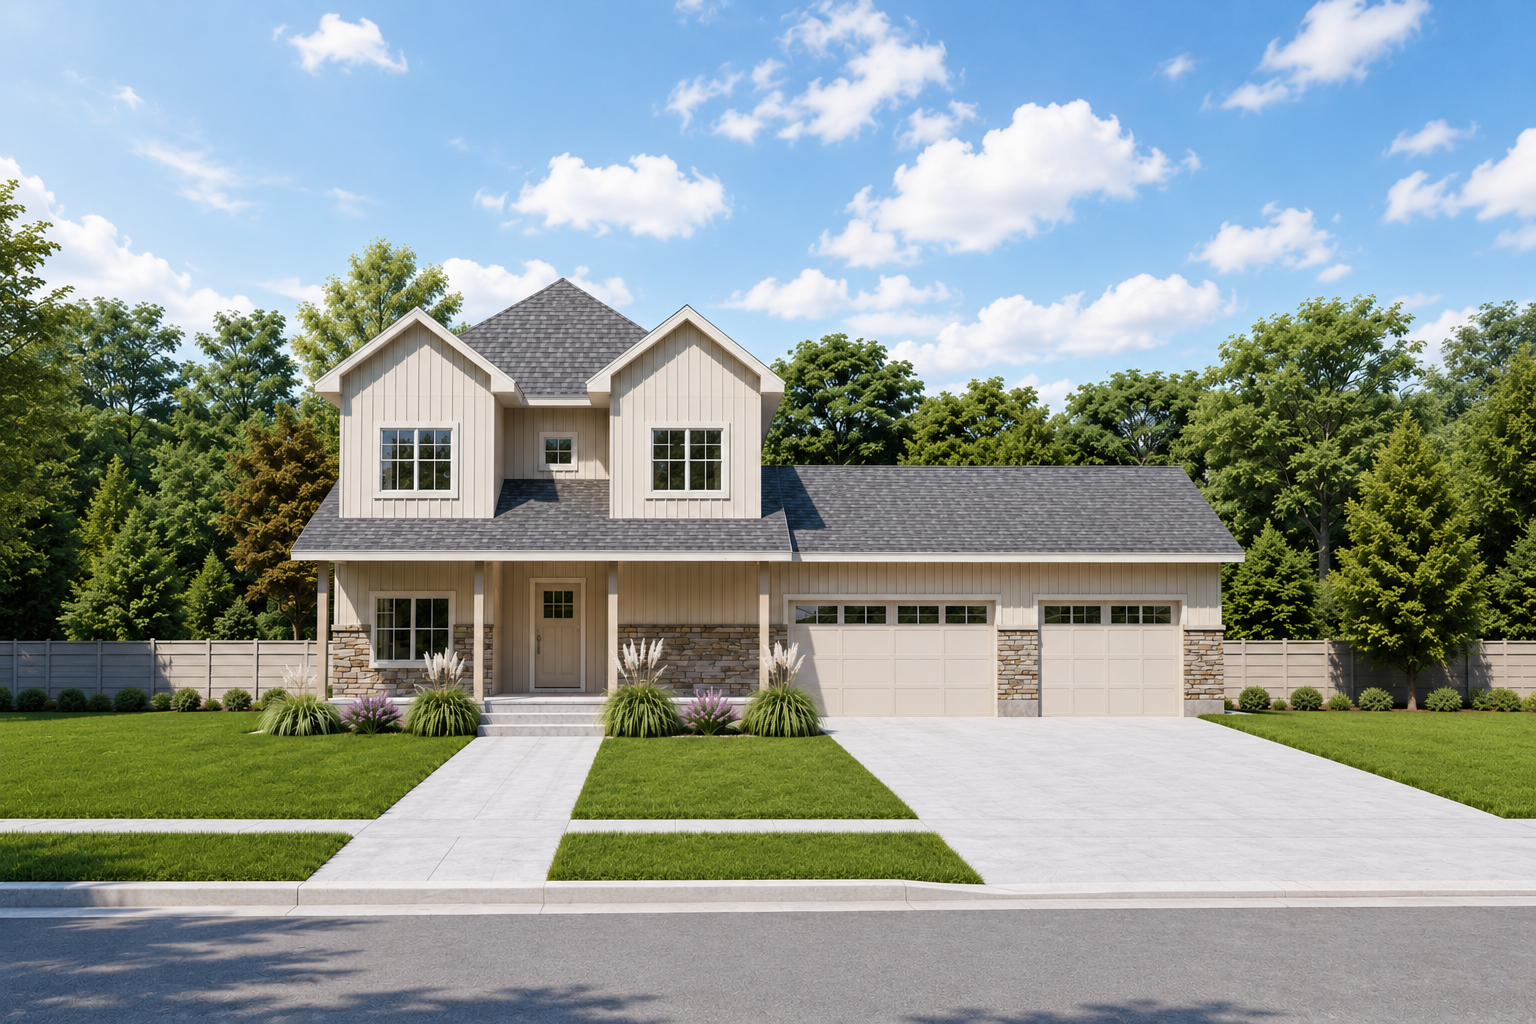
3,294 sq ft · 5 bed · 3 bath · 3-car garage
Farmhouse · Modern · Traditional
View plan →
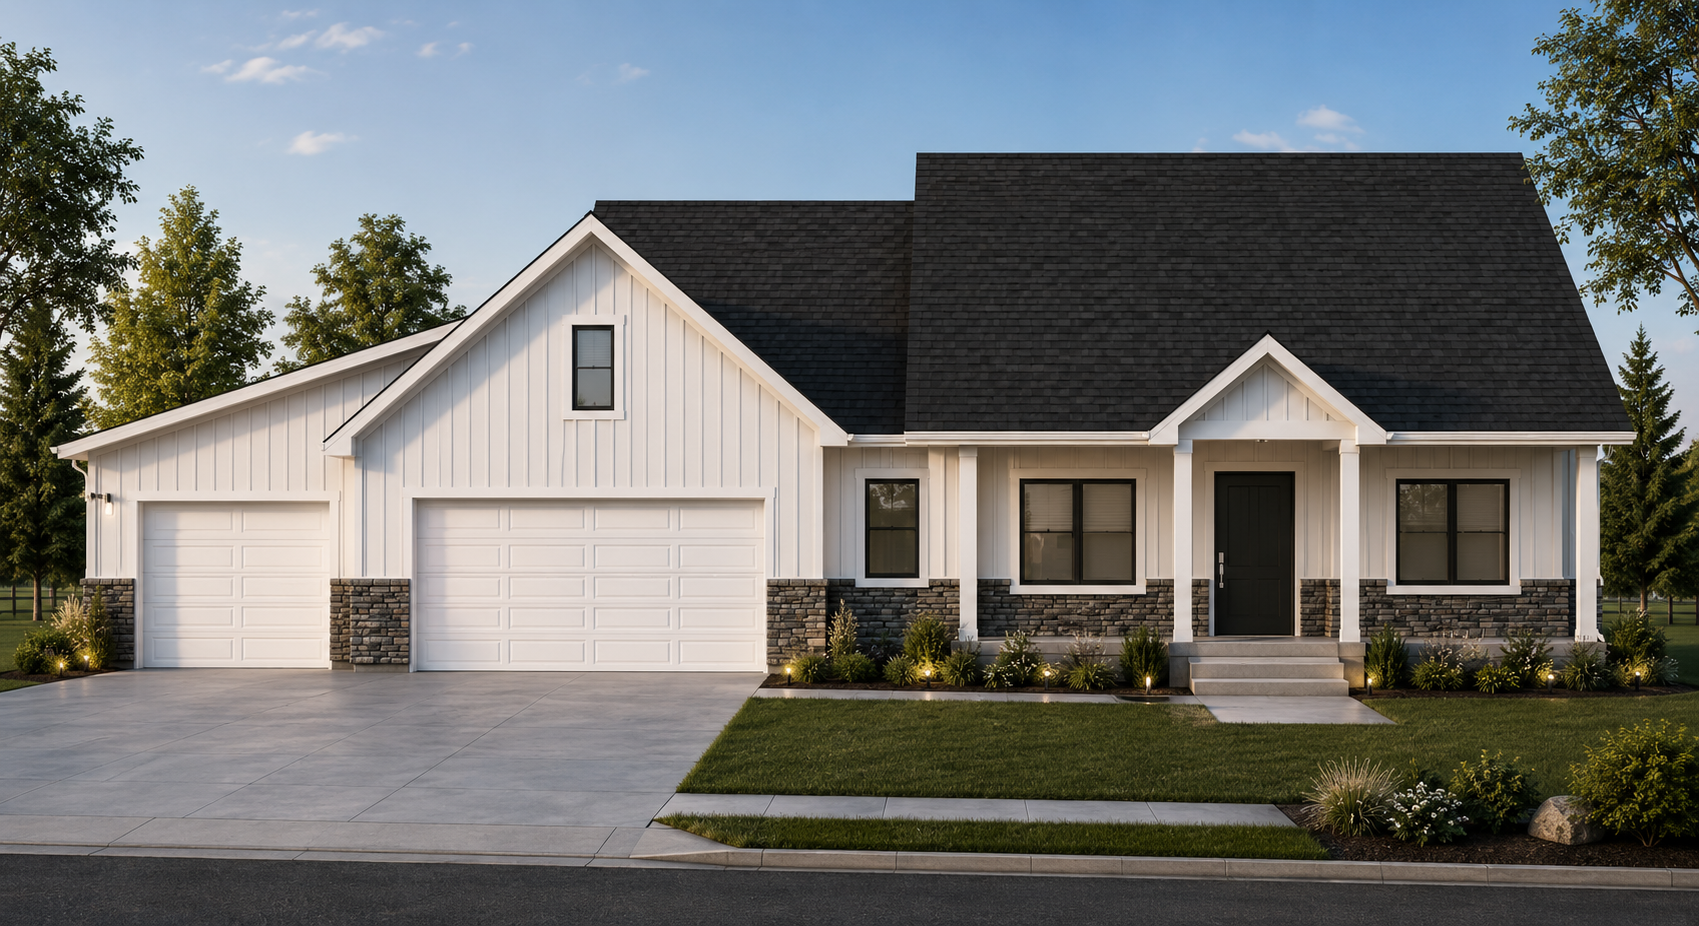
Traditional
2,982 sq ft total · details coming soon
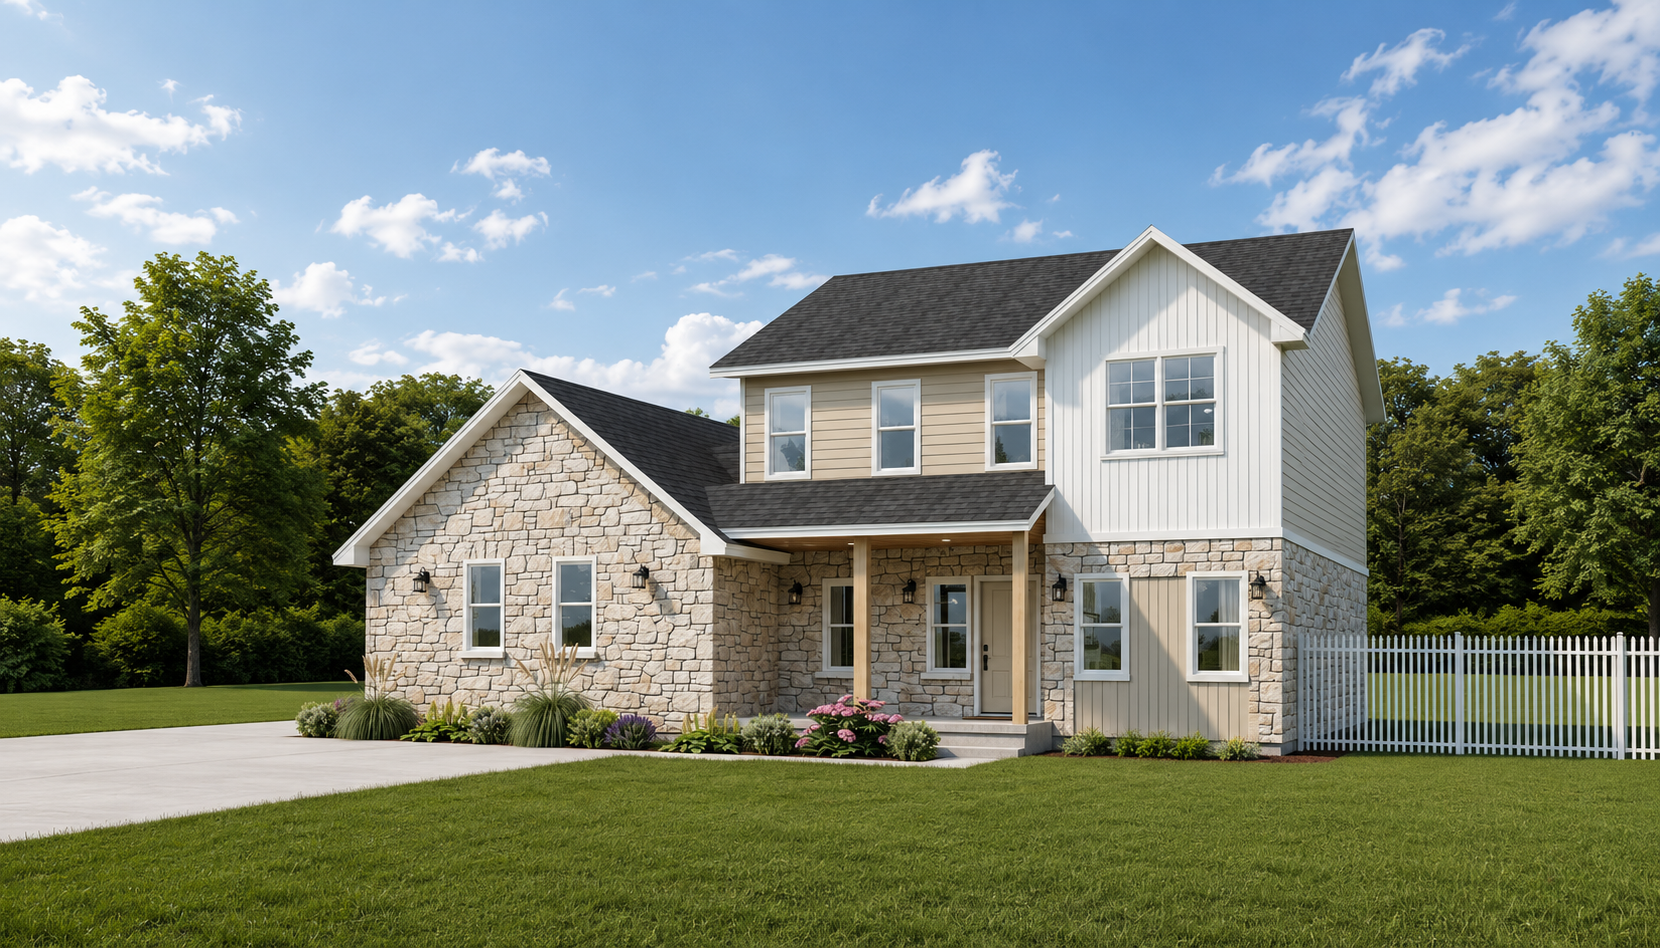
2,713 sq ft · 5 bed · 3 bath · 3-car garage
Farmhouse · Modern · Traditional
View plan →
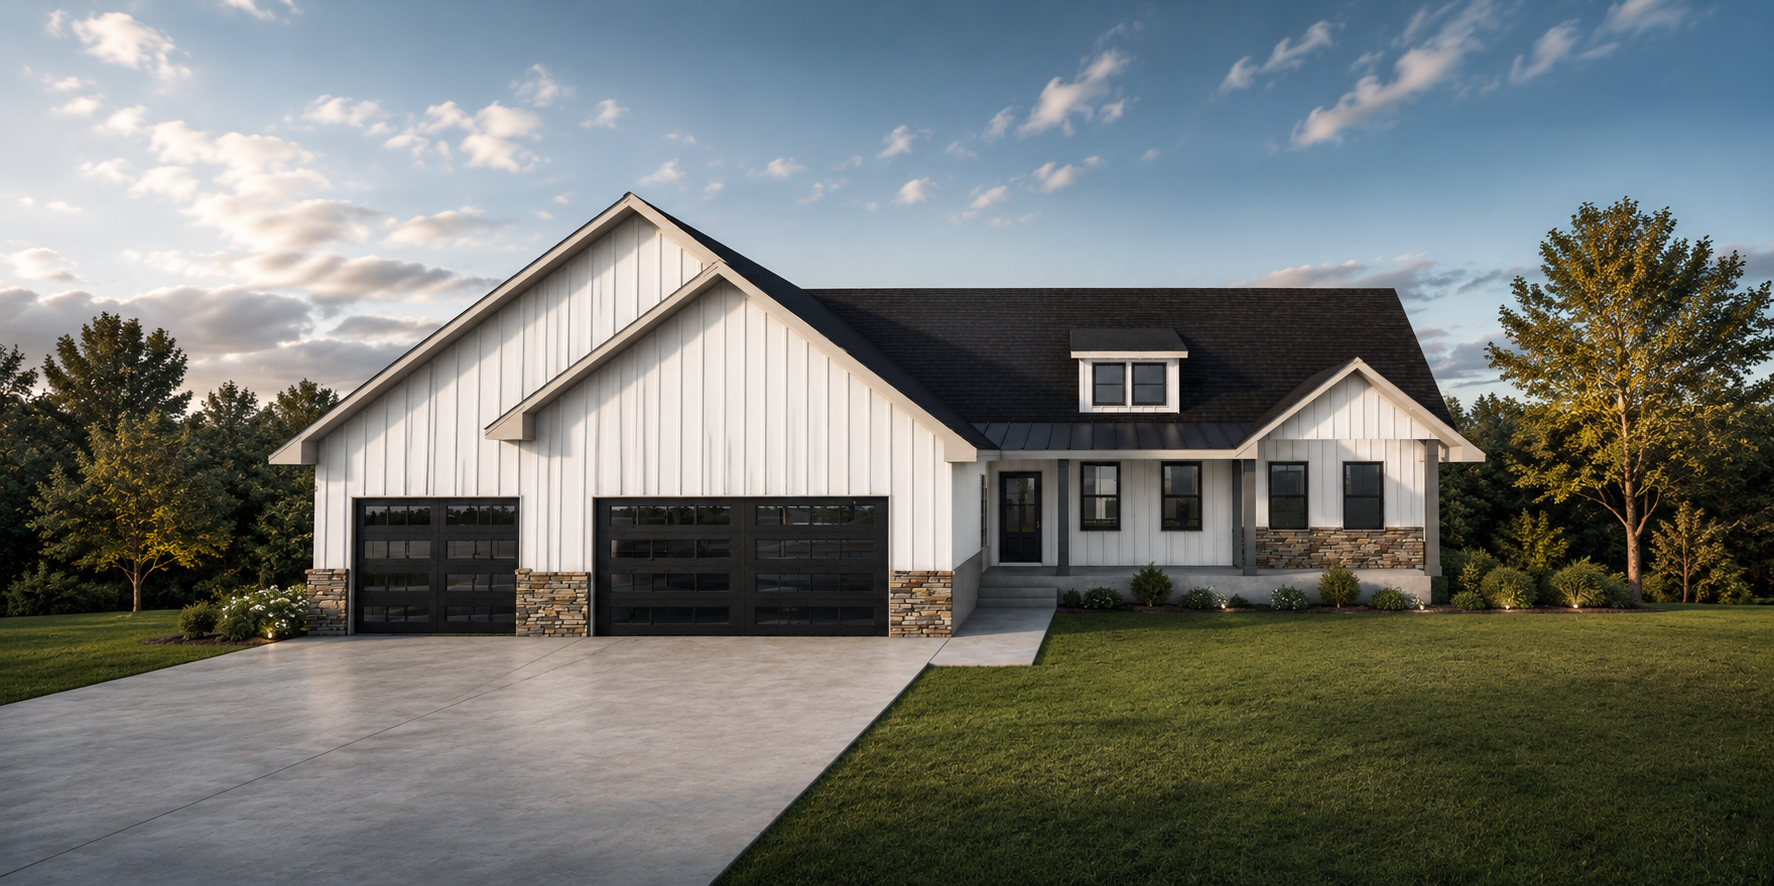
Traditional
3,152 sq ft total · details coming soon
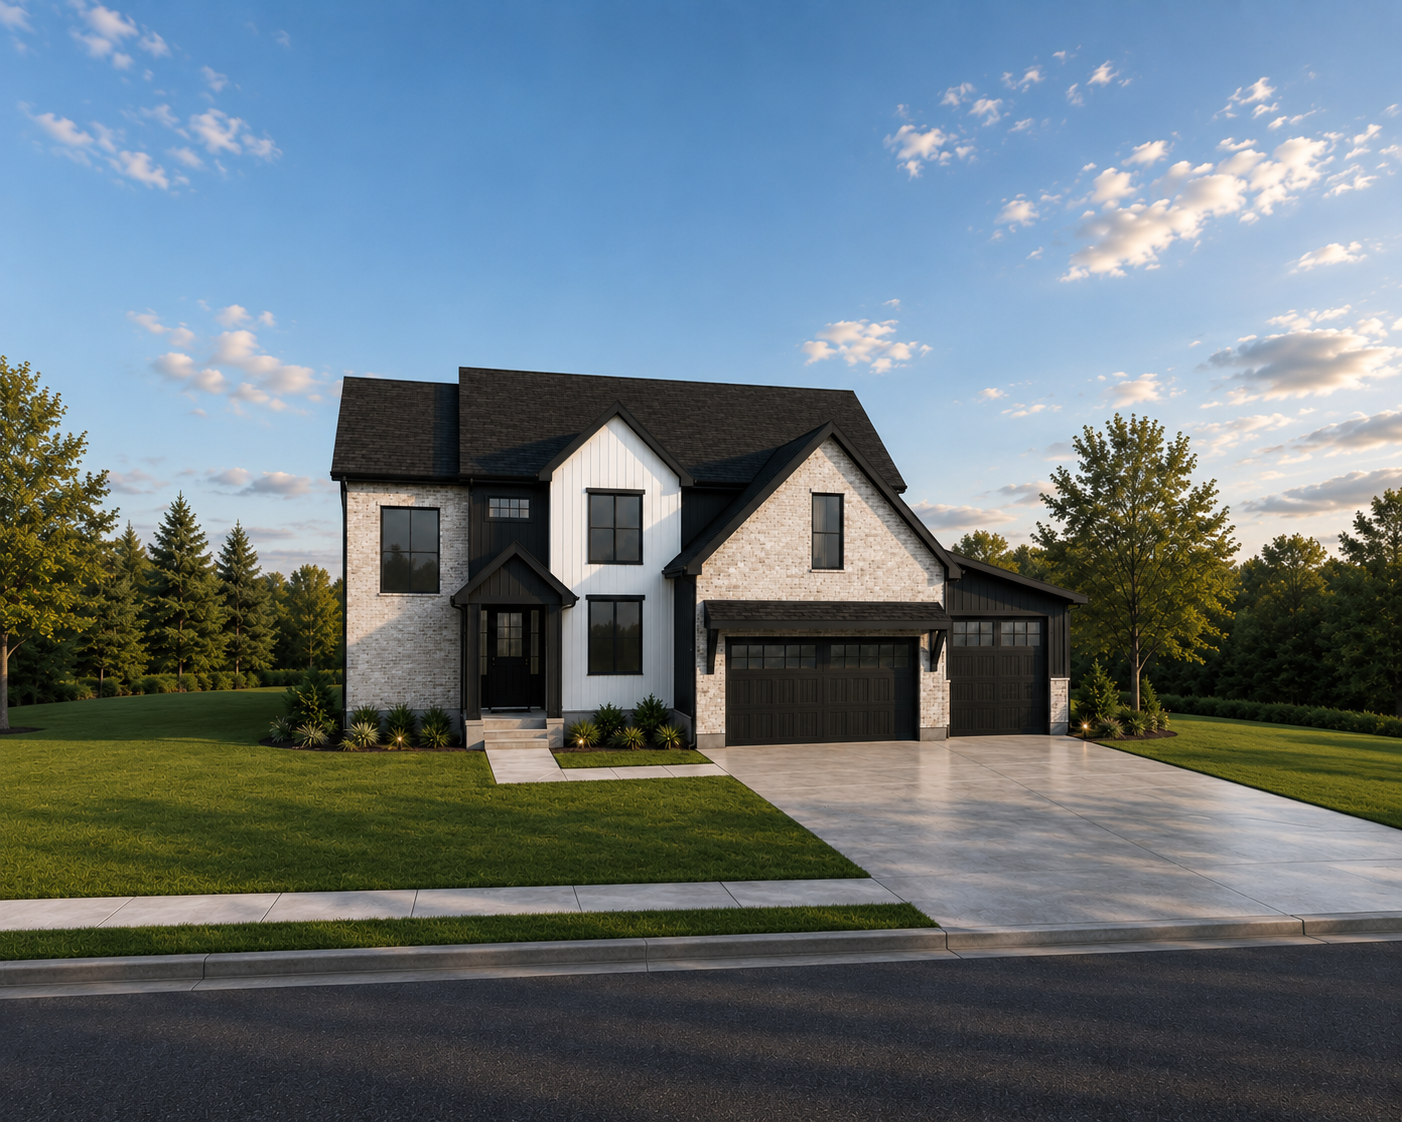
Traditional
2,865 sq ft total · details coming soon
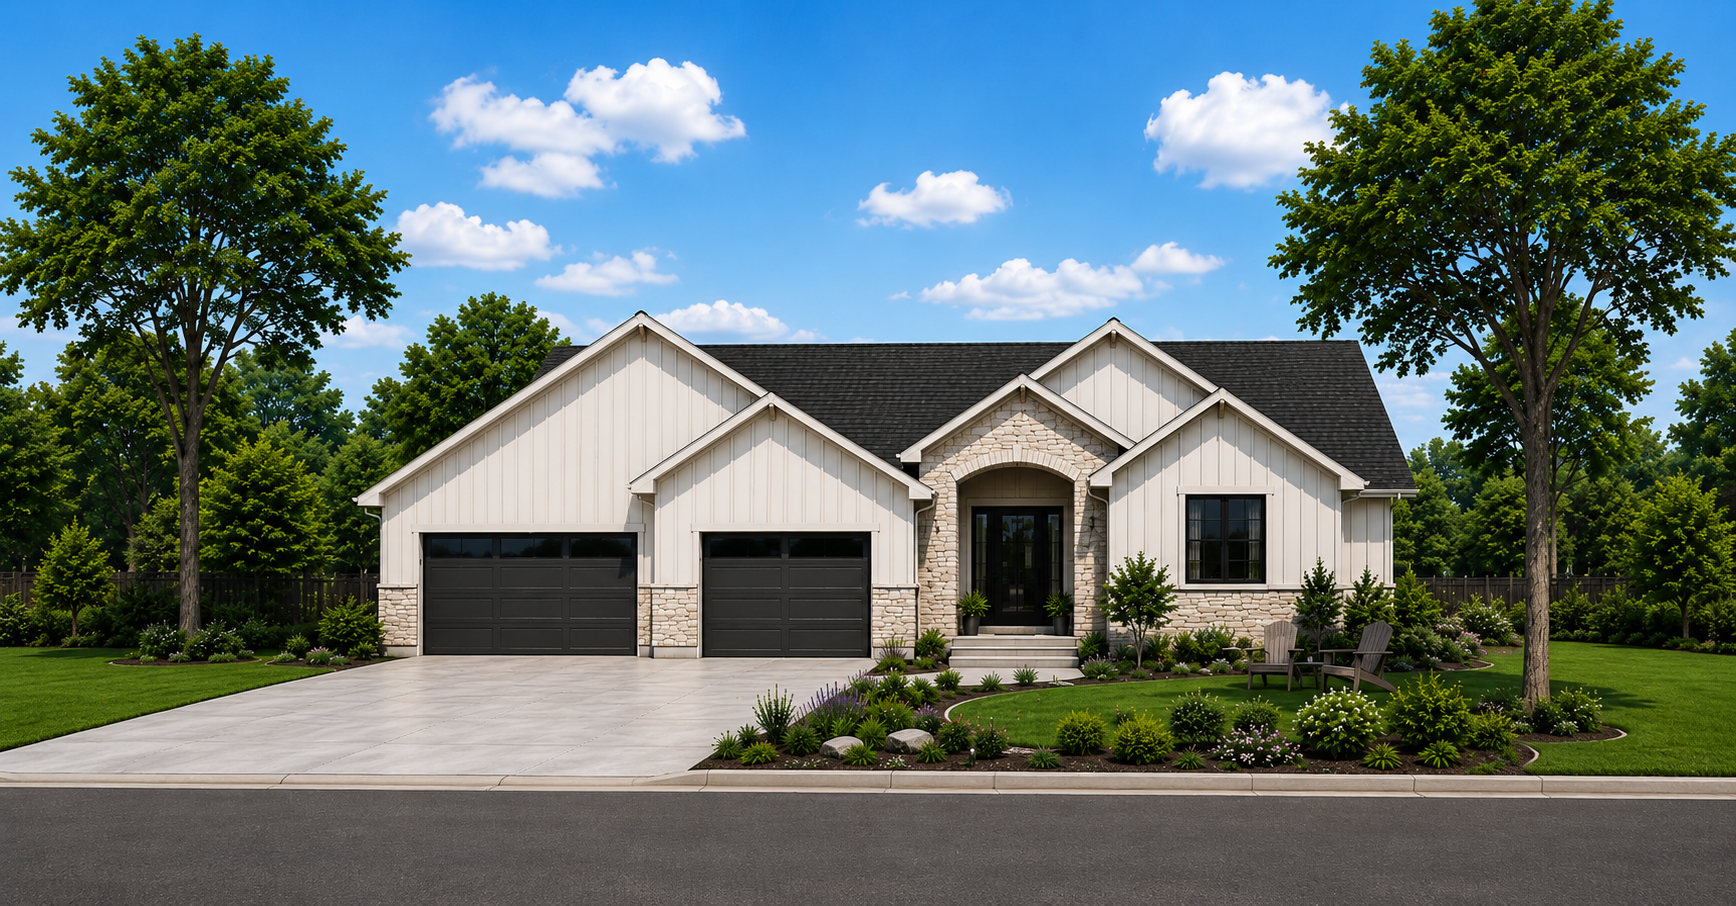
3,044 sq ft · 5 bed · 3 bath · 3-car garage
Traditional
View plan →
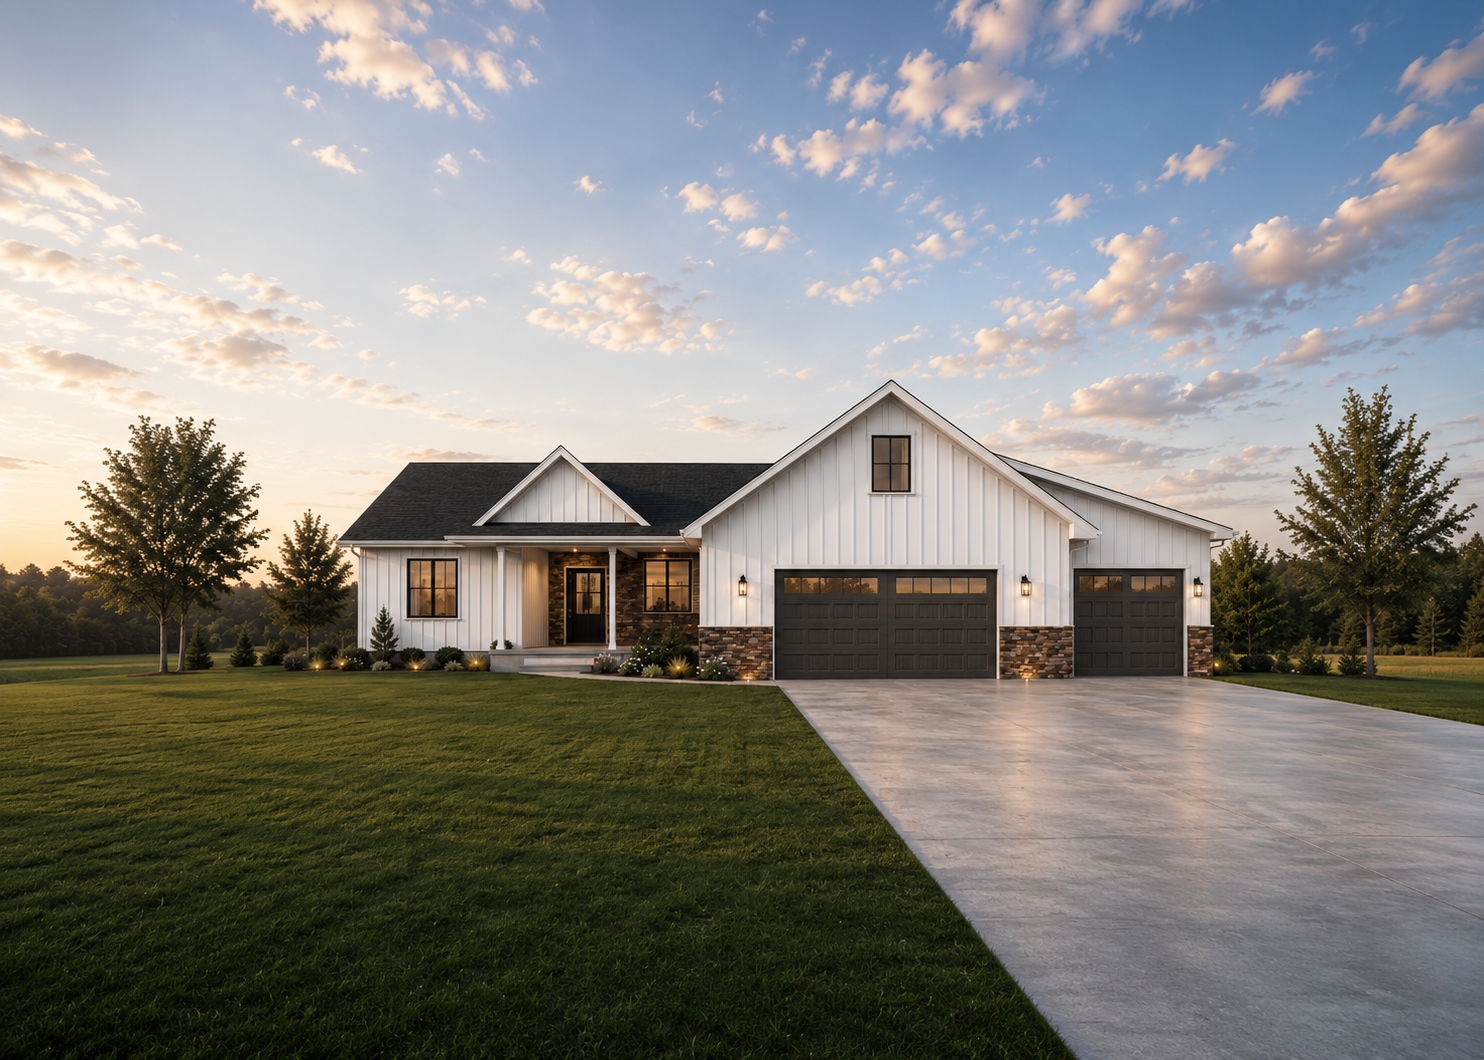
Traditional
3,153 sq ft total · details coming soon
Disclaimer: Floor plan renderings, images, and dimensions shown on this page are for illustrative purposes only and are not exact representations of finished homes. Actual dimensions, square footage, features, finishes, and specifications may vary. All floor plans are subject to change without notice. Odyssey Homes makes no warranty, express or implied, regarding the accuracy or completeness of any plan depiction. Consult your sales representative for current plan specifications before making any purchasing decisions.